
Join Login
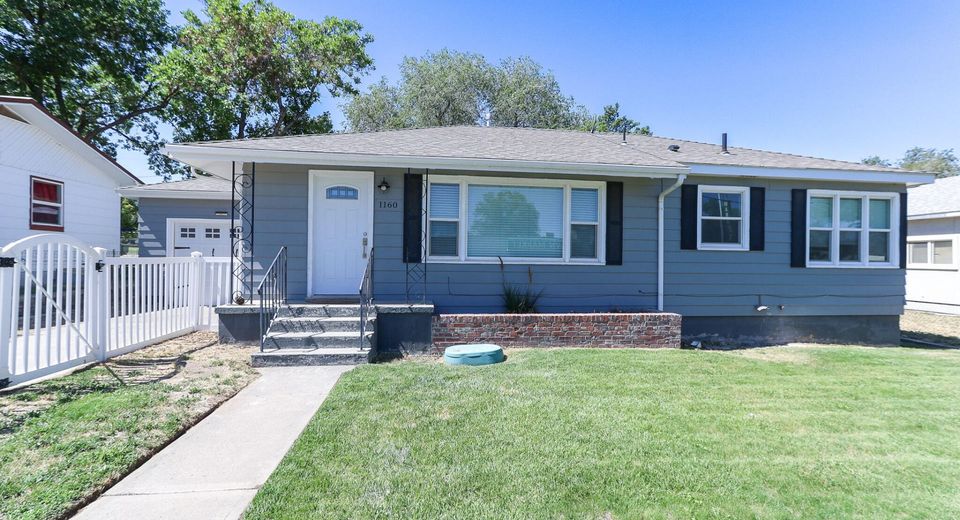
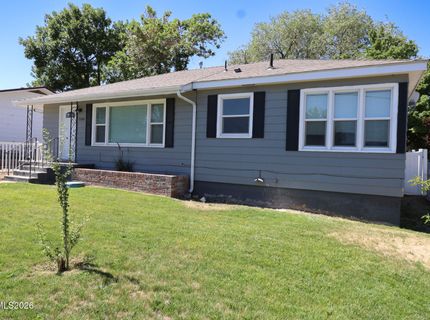
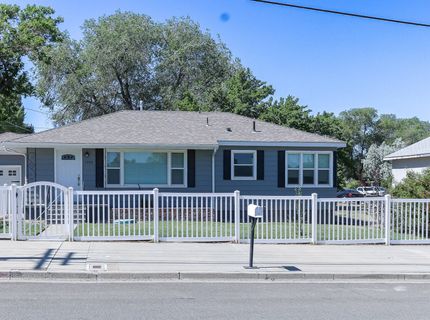
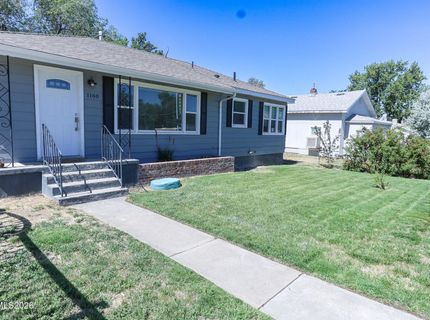
1160 S Bridge Street, Winnemucca, NV 89445 Photo

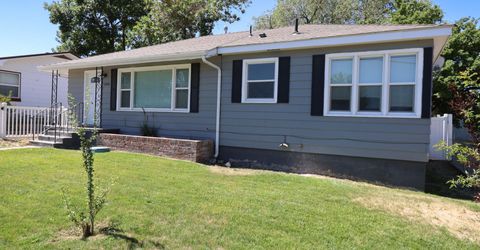
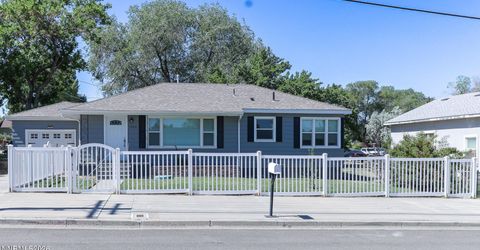
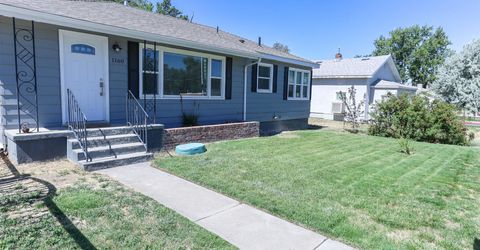
35 Total Photos [Click to View All]

1160 S Bridge Street
Winnemucca, NV 89445
$399,000
4 Beds | 2 full Baths | 2030 sqft | 0.19 Acreage

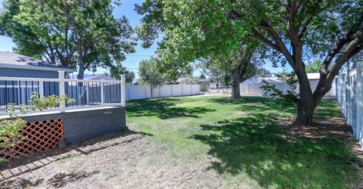
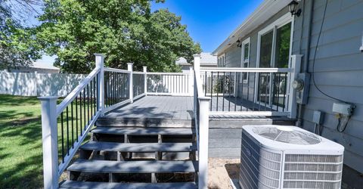
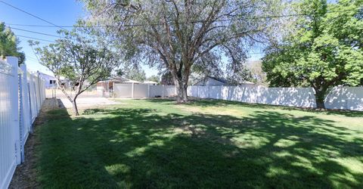
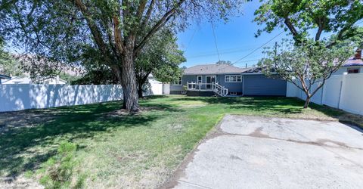
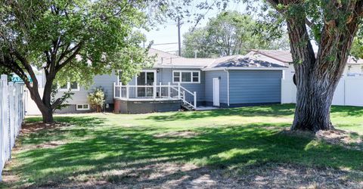
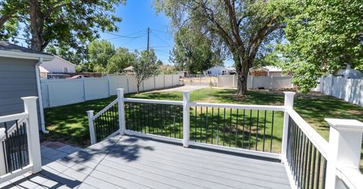
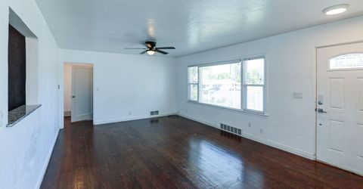
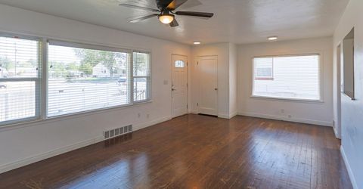
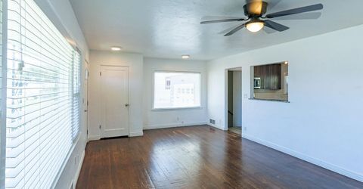
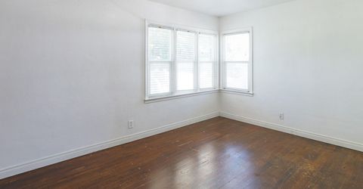
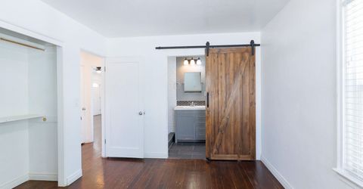
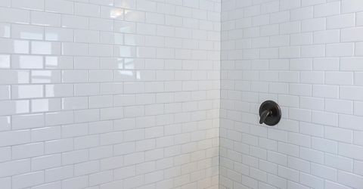
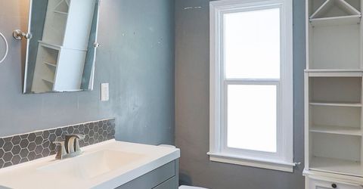
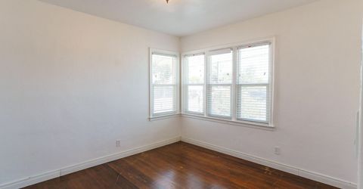
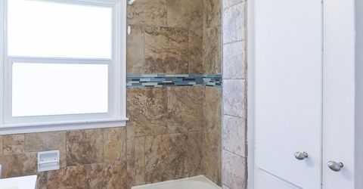
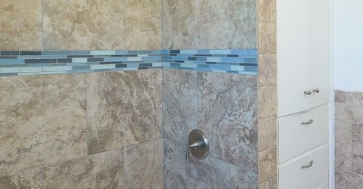
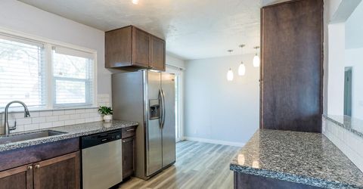
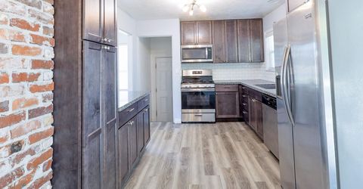
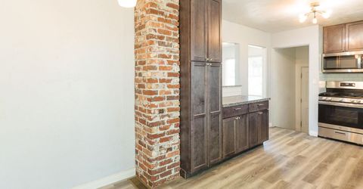
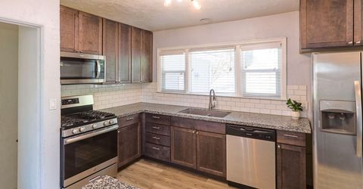
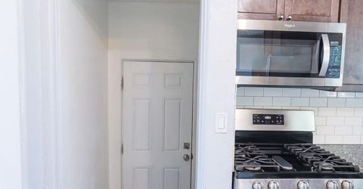
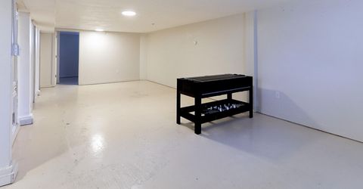
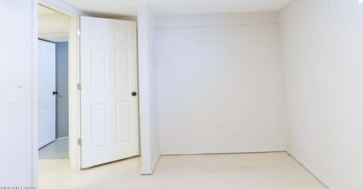
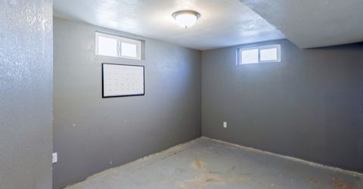
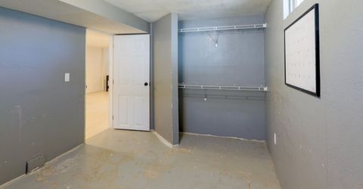
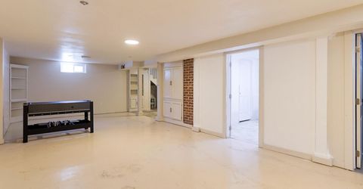
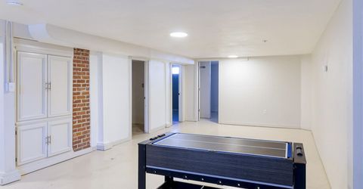
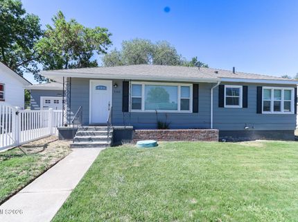
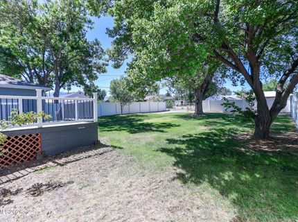
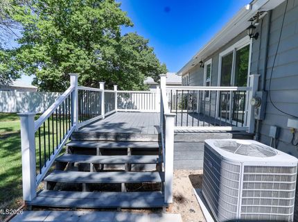
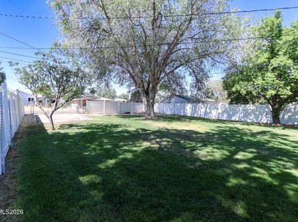
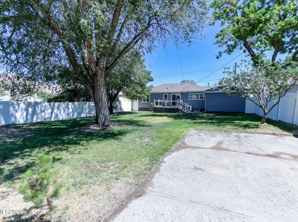
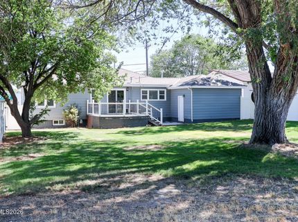
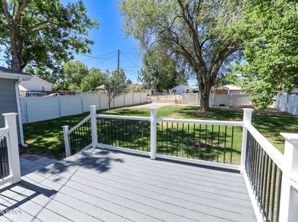
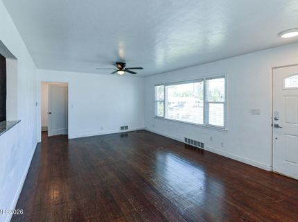
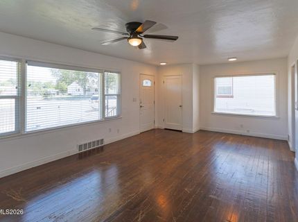
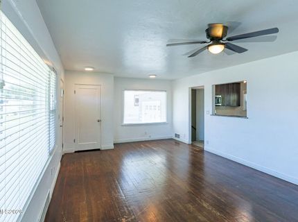
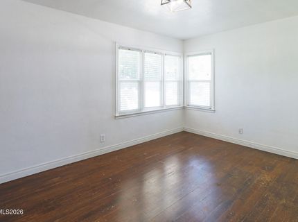
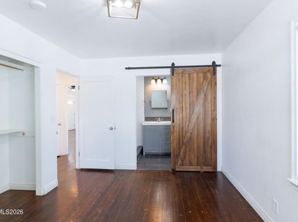
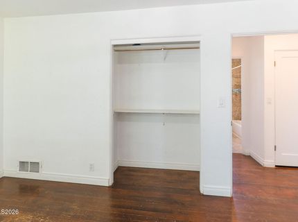
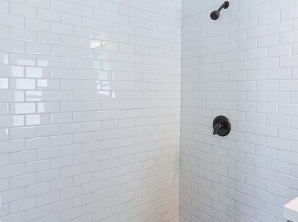
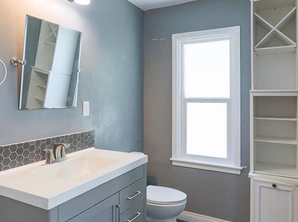
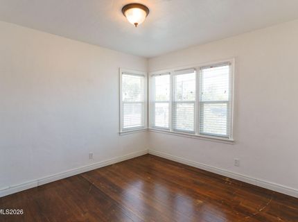
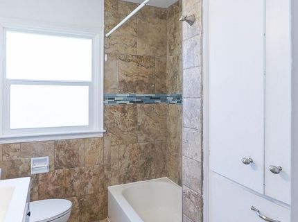
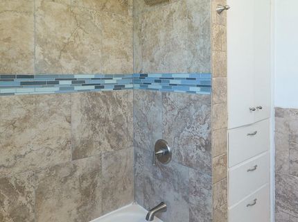
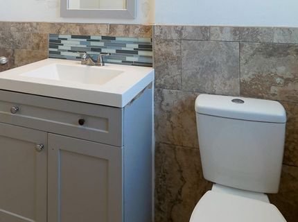
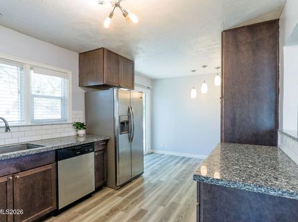
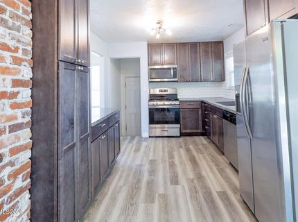
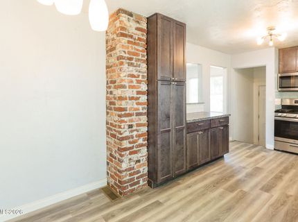
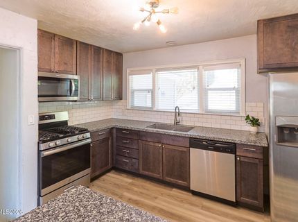
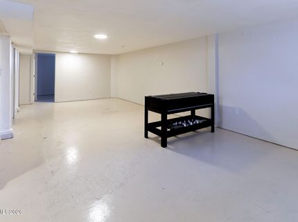
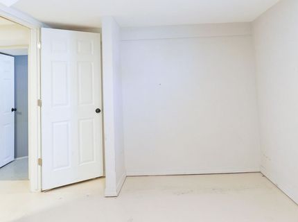
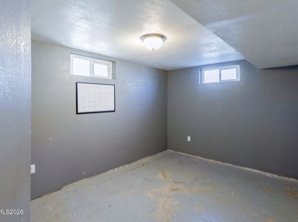
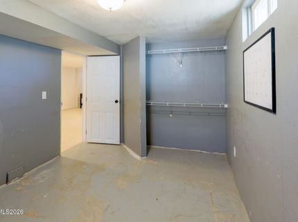
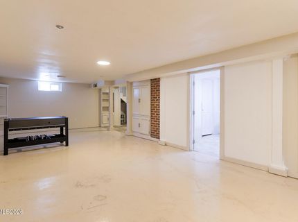
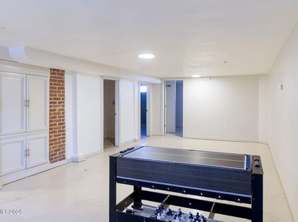
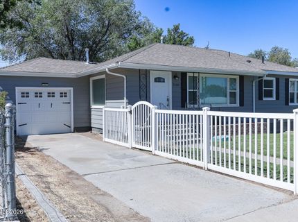
Don't miss this beautiful home featuring a bright living room, primary suite with updated walk in shower, and a stylish kitchen with granite countertops and stainless steel appliances. The basement offers a family room and two bonus rooms, providing flexible space for home office, gym or hobbies. Step outside to a large fenced backyard with a patio that's perfect for enjoying your morning coffee or entertaining family and friends. This home is centrally located near schools, market, golf n course and park, offering the perfect blend of comfort, convenience and functionality.

Listed By / Presented By

Listed By

Agency Name: Robinhood Realty
Agent Name: Mariela Cabada
Agency Phone: 775-304-6088
Agent Phone: 775-224-6566

agent picture

Presented By

Agent Name: Jake Kellames
Agent Phone: 775.830.1565
Agency Title: Chase International Real Estate

IDX logo

Contact Agent(s) for More Information

Property Details

Property Type: Residential - Single Family
Cooling: Central Air
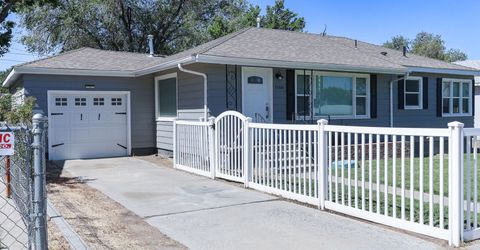
Garage: 1 car attached
Heating: Forced Air, Natural Gas
Lot Size: 0.19 Acres
Roof Type: Composition, Shingle
Stories: 2.0
Taxes: $1,009
Year Built: 1954
MLS ID: 260009089

Feature Descriptions

Additional Rooms: Basement - Finished, Bedroom/Office Main Floor
Appliances: Disposal, Dishwasher, Gas Range, Microwave, Refrigerator, Water Softener Owned, Gas Cooktop
City Limits: Yes
Construction Type: Site/Stick-Built
Cooling Y/N: Yes
Dining: Kitchen Combination
Exterior: Metal Siding
Family Room: Ceiling Fan(s), Separate/Formal Room
Fencing: Full
Flooring: Ceramic Tile, Laminate, Wood
Foundation: Slab
Heating Y/N: Yes
Kitchen: Built-In Dishwasher, Built-In Microwave, Disposal, Gas Cooktop, Pantry
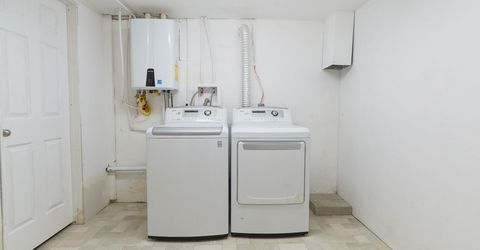
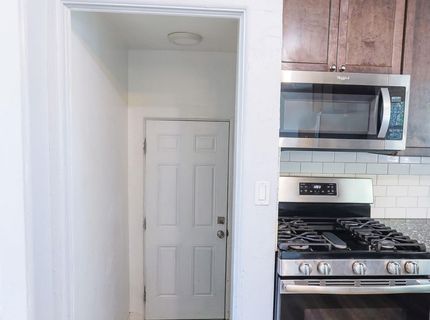
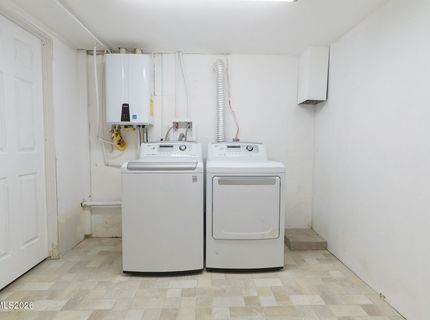
Laundry Features: Laundry Room
Living Room: Ceiling Fan(s)
Lot Features: Landscaped, Level, Sprinklers In Front, Sprinklers In Rear
Master Bedroom: On Main Floor
OtherStructures: None
Parcel #: 16-0031-02
Parking: Attached, Garage
Patio/Porch: Deck, Uncovered
Road Frontage: Public
Road Responsibility: Public Maintained Road
Security: yes
Security Features: Security System Owned
Sewer: Public Sewer
Special View Info: Mountain(s)
Sprinklers: Front, Rear
SQFT Living: 2030
Utilities: Cable Available, Electricity Available, Natural Gas Available, Sewer Available, Water Available, Internet Available, Water Meter Installed
Water: Public
Water Rights Y/N: No
Window Features: Blinds, Double Pane Windows, ENERGY STAR Qualified Windows, Rods

Amenities

Ceiling Fan(s)
Smart Thermostat
Pantry
Primary Downstairs

Schools

High School: Albert Lowry High School
Middle School: Winnemucca Junior High School
Elementary School: Sonoma Heights Elementary

Neighborhood Map

Driving Directions

Demographics

Estimate My Payments

  • Estimated Payment
    $1,088.46
  • Principal & Interest
    $888.00
  • Property Tax
    $84.08
  • Homeowner's Insurance
    $116.38
(Payments are an estimate and may vary by lender)

Mortgage Calculator

Change Payment Information

%
years/fixed
yearly
yearly (est.)
Contact Photo

We're Here to Help

Connect with our team of knowlegable local agents to guide your next move with style and grace.

Login to My Homefinder

Pixel