
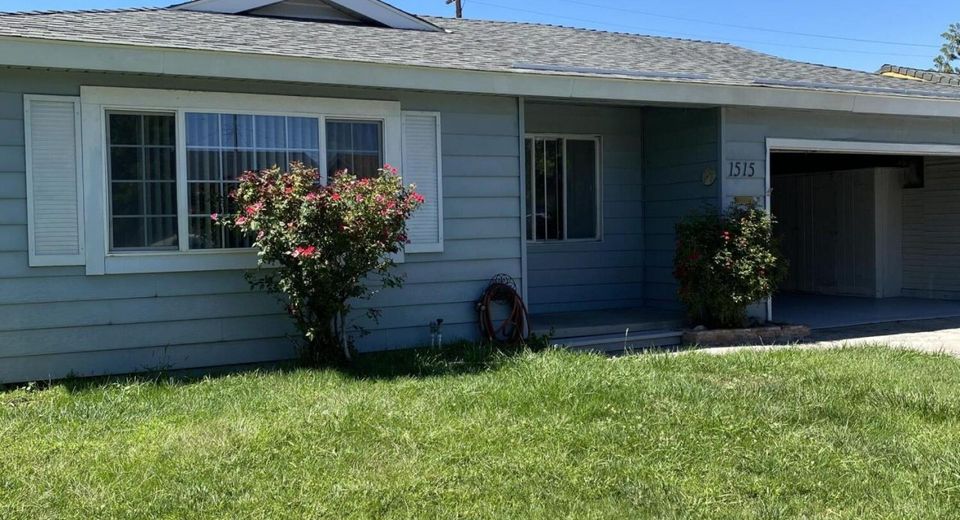
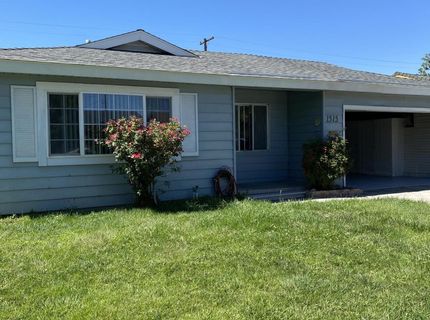
1515 Radcliffe Drive
Reno, NV 89502
Reno, NV 89502
$401,000
3 Beds | 1 full Baths | 1060 sqft | 0.14 Acreage
Perfect for investor or first time buyer, well taken care of. Has been a productive rental since purchased by current owners. Close to shopping and restaurants with proximity to freeway access. Could use a little TLC but priced accordingly. Buyer and Buyers agent to do their due diligence. Professional photos ASAP. Please contact LA with questions.
Contact Agent(s) for More Information
Property Details
Property Type: Residential - Single Family
Cooling: Evaporative Cooling, Wall/Window Unit(s)
Fireplaces: 1
Garage: 2 car attached
Heating: Fireplace(s), Forced Air, Natural Gas
Lot Size: 0.14 Acres
Roof Type: Asphalt, Composition, Shingle, Pitched
Stories: 1.0
Taxes: $699
Year Built: 1956
MLS ID: 260011291
Feature Descriptions
Additional Rooms: None
Appliances: Dryer, Disposal, Dishwasher, Electric Oven, Microwave, Refrigerator, Washer, Electric Cooktop
City Limits: Yes
Construction Type: Site/Stick-Built
Cooling Y/N: Yes
Dining: Family Room Combination, Kitchen Combination, Living Room Combination
Exterior: Asbestos, Aluminum Siding, Shingle Siding
Family Room: Dining Room Combination, Kitchen Combination
Fencing: Back Yard
Fireplace: Wood Burning, Living Room
Fireplace Y/N: Yes
Flooring: Vinyl, Wood, Varies, Linoleum
Foundation: Crawl Space, Full Perimeter
Heating Y/N: Yes
Kitchen: Built-In Dishwasher, Built-In Microwave, Disposal, Electric Cooktop
Laundry Features: In Garage, Washer Hookup, Electric Dryer Hookup
Living Room: Family Room Combination
Lot Features: Level, Sprinklers In Front
Master Bedroom: None
OtherStructures: Shed(s), Storage
Parcel #: 013-442-06
Parking: Attached, Garage, Garage Door Opener, Garage Door Opener Controls
Patio/Porch: Patio, Covered
Road Frontage: Public, City Street
Road Responsibility: Public Maintained Road
Security Features: Smoke Detector(s)
Sewer: Public Sewer
Sprinklers: Automatic, Front
SQFT Living: 1060
Utilities: Cable Available, Electricity Connected, Natural Gas Connected, Phone Available, Sewer Connected, Water Connected, Cellular Coverage, Internet Available, Water Meter Installed
Water: Public
Water Rights Y/N: No
Window Features: Aluminum Frames, Double Pane Windows, Storm Window(s), Metal Frames, Single Pane Windows, Vinyl Frames
Amenities
No Interior Steps
Schools
High School: Wooster
Middle School: Vaughn
Elementary School: Corbett
Demographics
Schedule a Showing
1515 Radcliffe Drive, Reno, NV 89502
Estimate My Payments
- Estimated Payment$1,067.66
- Principal & Interest$892.45
- Property Tax$58.25
- Homeowner's Insurance$116.96
Mortgage Calculator
Change Payment Information
Print This Listingx
Select a format below, new window will open and will prompt you to print.