
Join Login
325 Medgar Avenue, Reno, NV 89506 Photo

17 Total Photos [Click to View All]

325 Medgar Avenue
Reno, NV 89506
$355,000
2 Beds | 1 full Baths | 963 sqft | 0.29 Acreage

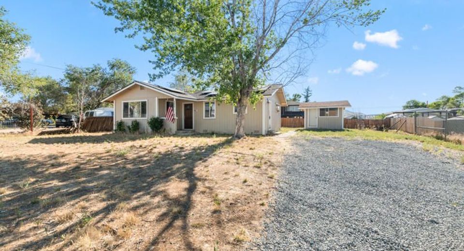
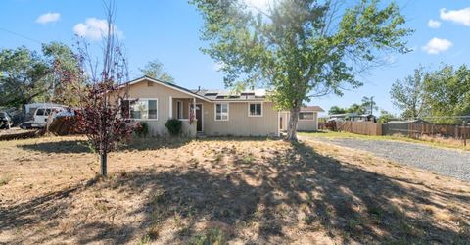
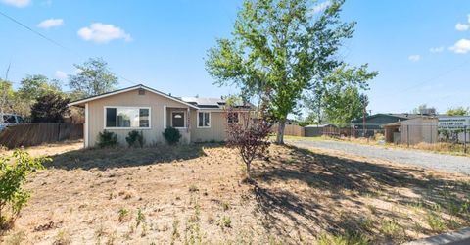
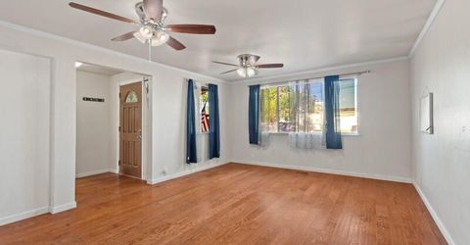
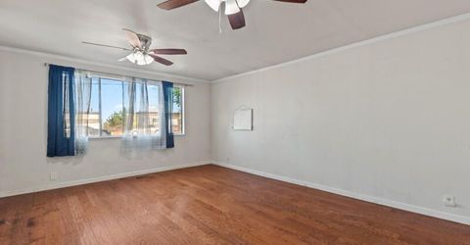
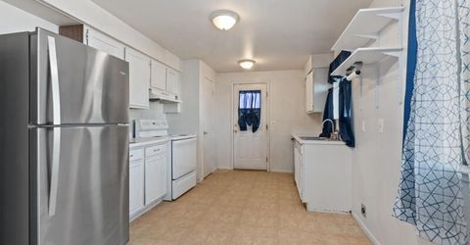
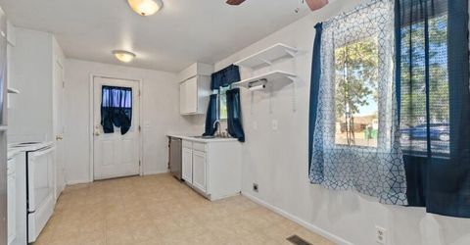
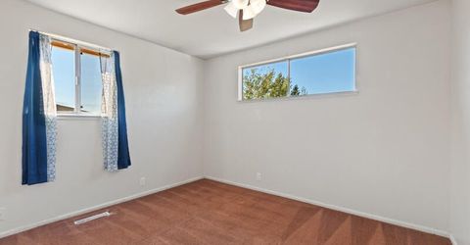
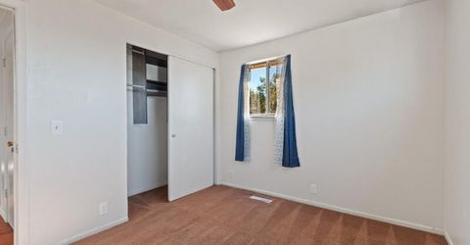
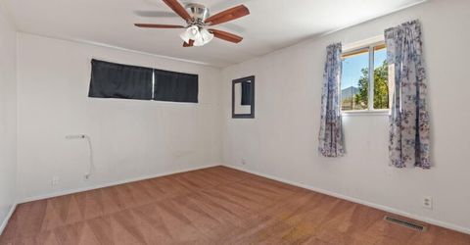
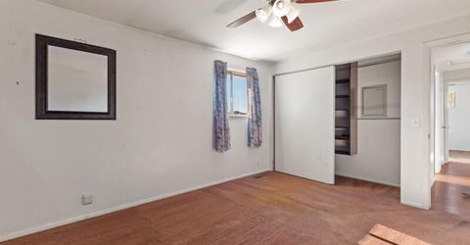
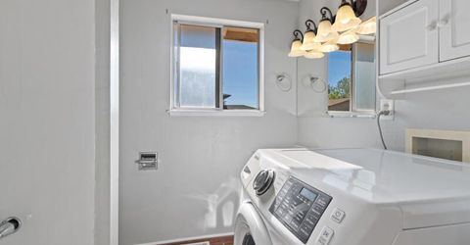
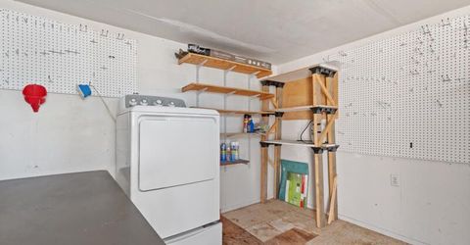
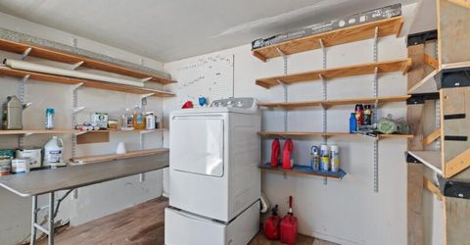
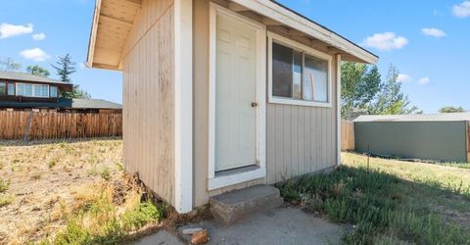
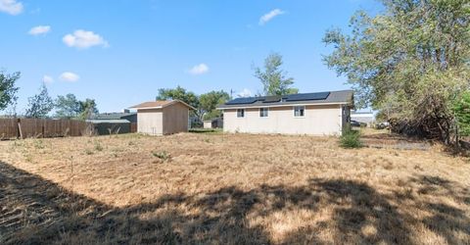
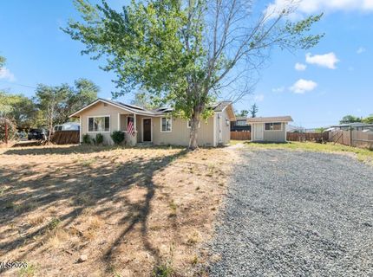
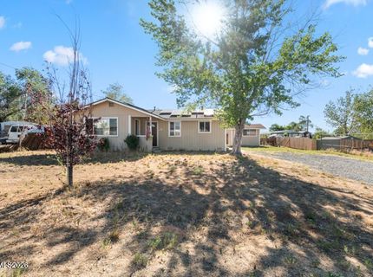
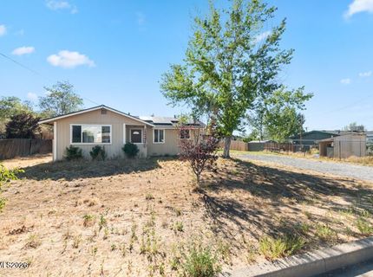
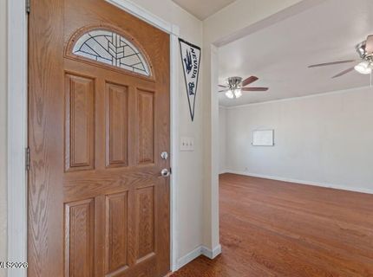
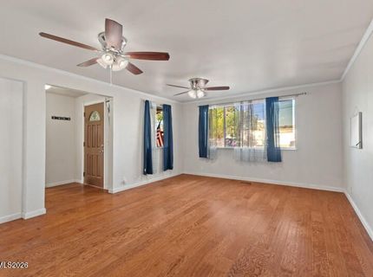
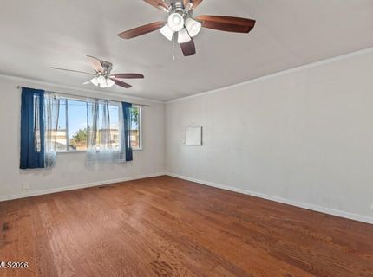
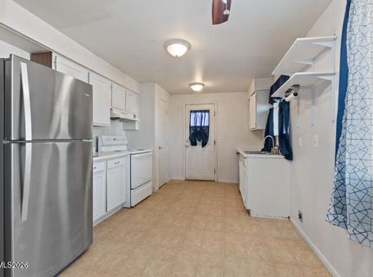
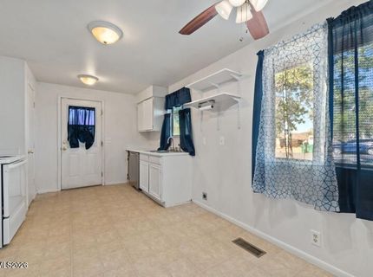
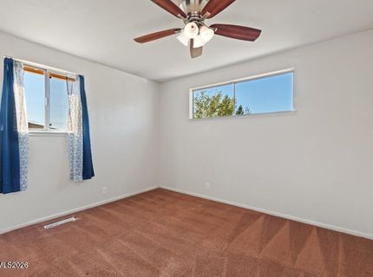
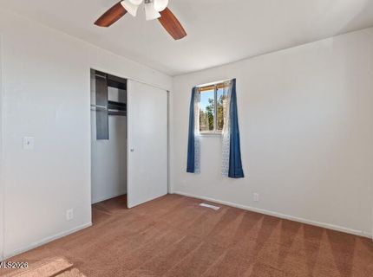
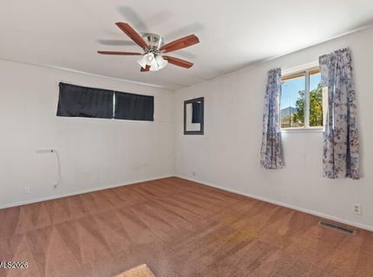
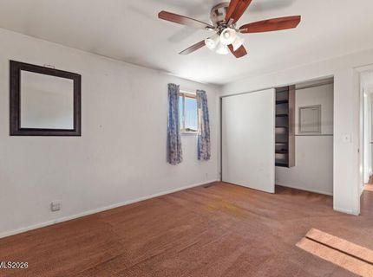
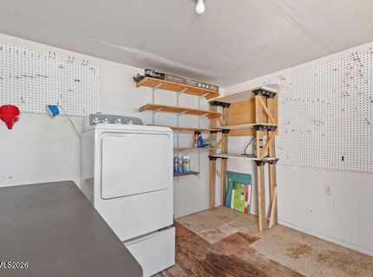
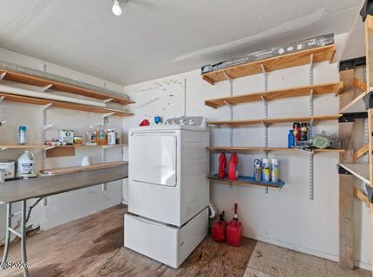
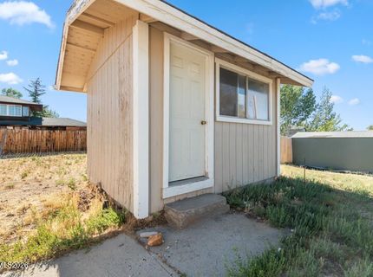
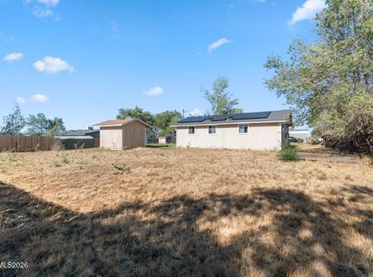
Behold this charming single-story home situated on an oversized lot in Reno's North Valleys. This 2-bedroom, 1-bath residence offers a functional floor plan with comfortable living spaces and valuable recent upgrades, including a newer roof and solar panels, providing added efficiency and long-term value. The expansive lot offers ample space for RV parking, recreational vehicles, gardening, future improvements, or creating your ideal outdoor living area. Conveniently located near shopping, dining, and major commuter routes, this property combines everyday convenience with room to grow. Situated alongside the home, this detached shed offers added functionality with power connected and houses the laundry area, including the dryer. This versatile space provides excellent utility for storage, workspace, or additional household needs while keeping the main living areas open and organized. An excellent opportunity for first-time buyers, investors, or anyone looking for a home with modern energy-saving features.

Listed By / Presented By

Listed By

Agency Name: Dickson Realty - Downtown
Agent Name: Victor Ponce-Rodriguez
Agency Phone: 775-324-7000
Agent Phone: 775-954-8811

agent picture

Presented By

Agent Name: Jake Kellames
Agent Phone: 775.830.1565
Agency Title: Chase International Real Estate

IDX logo

Contact Agent(s) for More Information

Property Details

Property Type: Residential - Single Family
Heating: Electric, Forced Air, Natural Gas
Lot Size: 0.29 Acres
Roof Type: Composition, Shingle, Pitched, Membrane
Stories: 1.0
Taxes: $960
Year Built: 1976
MLS ID: 260009000

Feature Descriptions

Additional Rooms: None
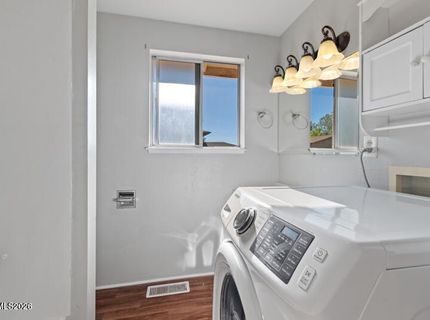
Appliances: Dryer, Dishwasher, Electric Oven, Refrigerator, Washer, Electric Cooktop
City Limits: No
Construction Type: Site/Stick-Built
Days on Site: 1
Dining: Ceiling Fan(s), Kitchen Combination
Exterior: Wood Siding
Family Room: Great Room
Fencing: Back Yard, Partial
Flooring: Carpet, Laminate, Wood
Foundation: Crawl Space
Heating Y/N: Yes
Kitchen: Built-In Dishwasher, Electric Cooktop, Pantry
Laundry Features: In Bathroom
Living Room: Family Room Combination
Lot Features: Level
Master Bedroom: Ceiling Fan(s), On Main Floor
OtherStructures: Shed(s)
Parcel #: 570-252-03
Parking: None
Road Frontage: Public
Road Responsibility: Public Maintained Road
Security Features: Smoke Detector(s), Video Doorbell
Sewer: Public Sewer
Special View Info: Mountain(s)
Sprinklers: None
SQFT Living: 963
Utilities: Cable Available, Electricity Available, Electricity Connected, Natural Gas Available, Phone Available, Sewer Available, Sewer Connected, Water Available, Water Connected, Cellular Coverage, Internet Available, Water Meter Installed
Water: Public
Water Rights Y/N: No
Window Features: Metal Frames, Single Pane Windows

Amenities

Ceiling Fan(s)
Smart Thermostat
Pantry
Primary Downstairs

Schools

High School: North Valleys
Middle School: OBrien
Elementary School: Smith, Alice

Neighborhood Map

Driving Directions

Demographics

Estimate My Payments

  • Estimated Payment
    $973.62
  • Principal & Interest
    $790.08
  • Property Tax
    $80.00
  • Homeowner's Insurance
    $103.54
(Payments are an estimate and may vary by lender)

Mortgage Calculator

Change Payment Information

%
years/fixed
yearly
yearly (est.)
Contact Photo

We're Here to Help

Connect with our team of knowlegable local agents to guide your next move with style and grace.

Login to My Homefinder

Pixel