




Join Login
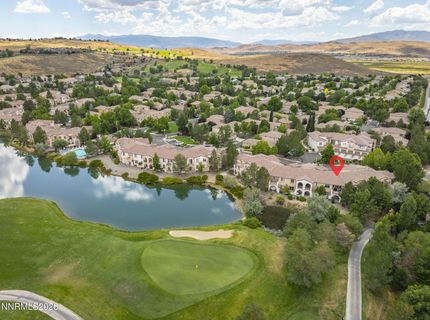
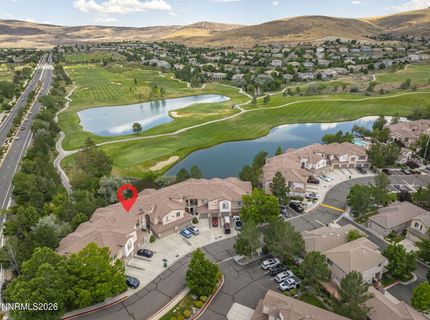
6280 Ingleston Drive, Unit APT 112, Sparks, NV 89436 Photo

25 Total Photos [Click to View All]

6280 Ingleston Drive, APT 112
Sparks, NV 89436
$390,000
2 Beds | 2 full Baths | 1074 sqft | 0.03 Acreage

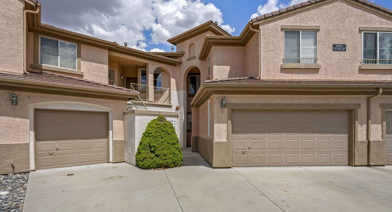
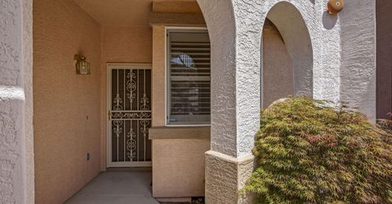
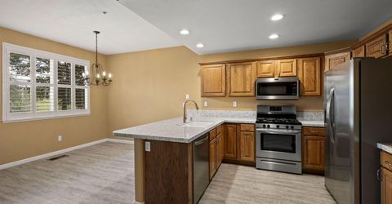
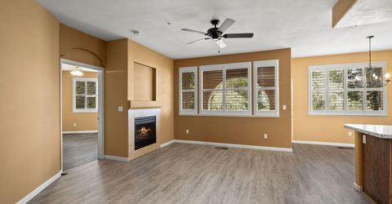
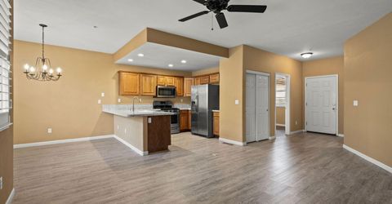
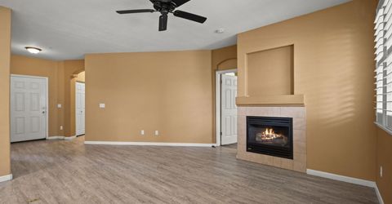
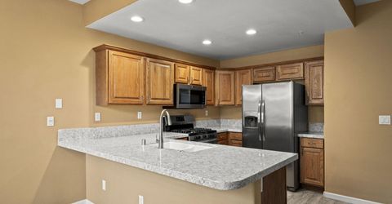
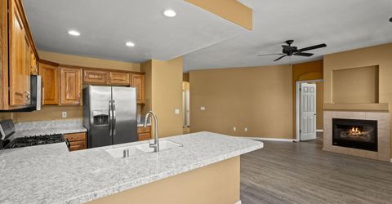
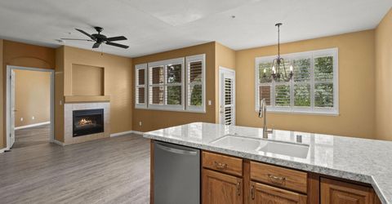
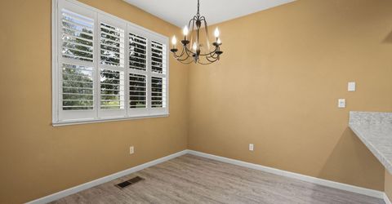
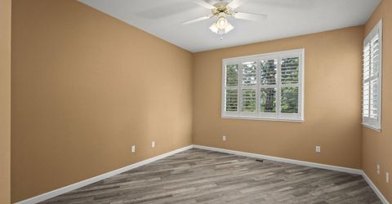
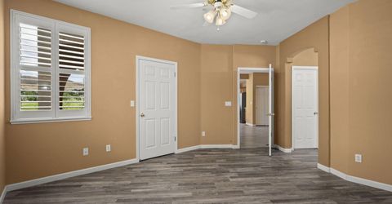
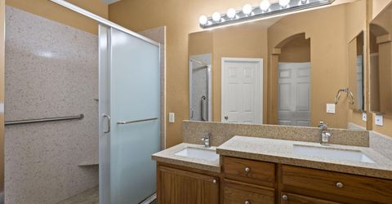
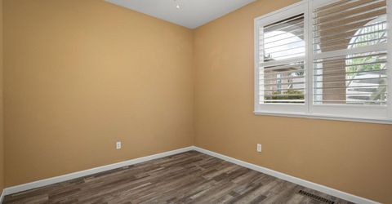
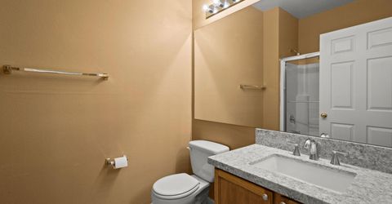
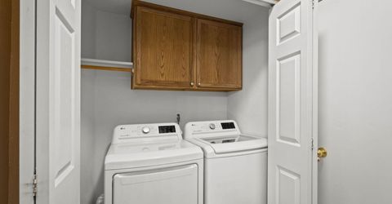
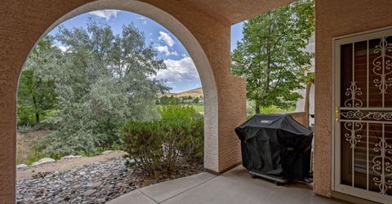
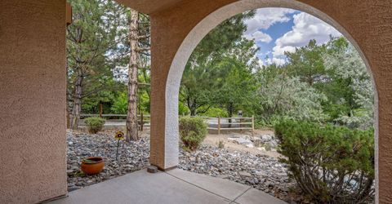
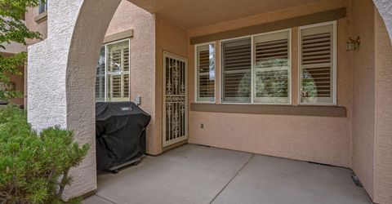
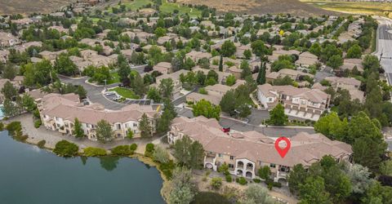
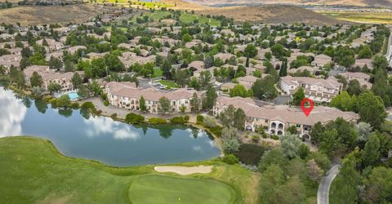
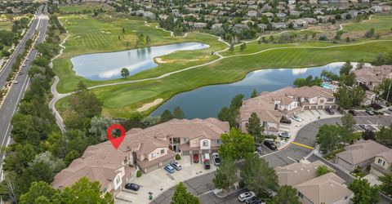
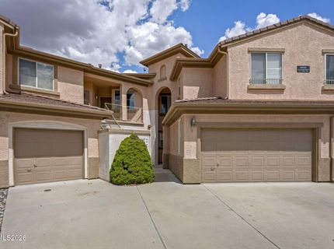
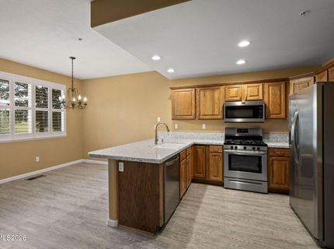
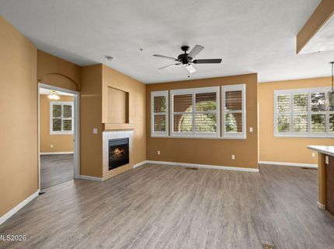
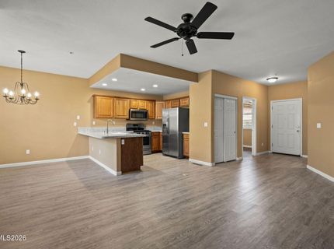
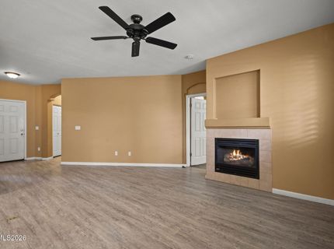
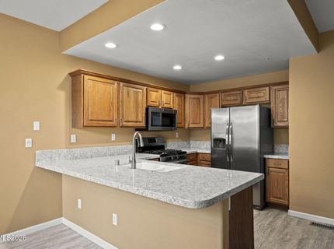
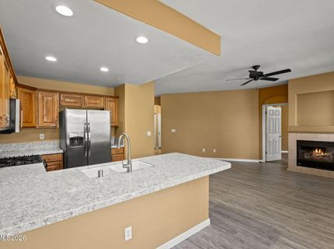
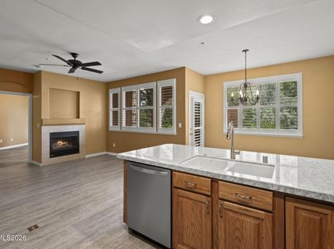
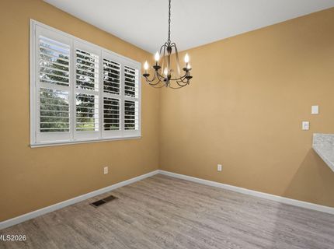
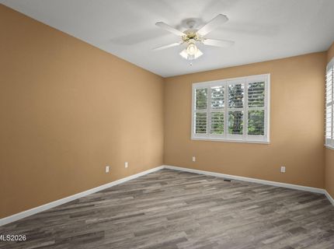
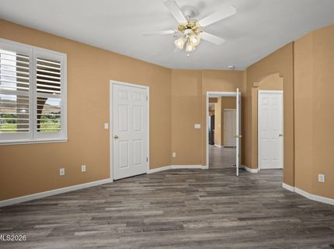
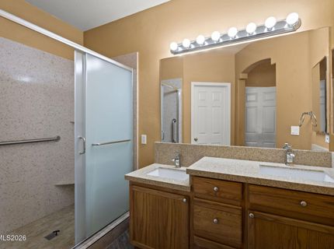
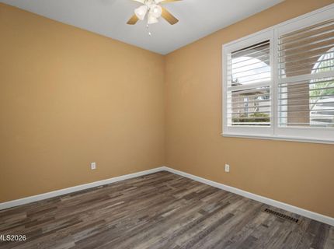
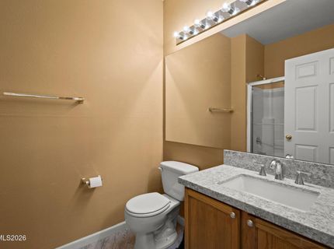
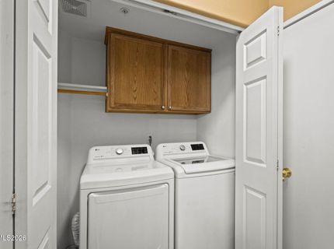
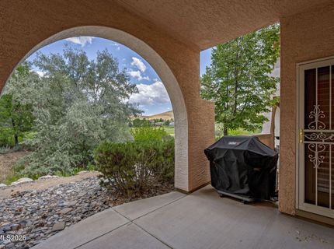
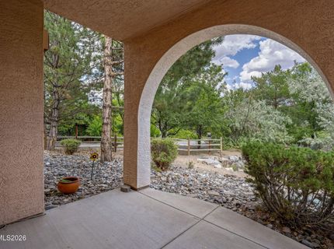
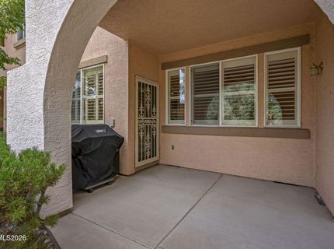
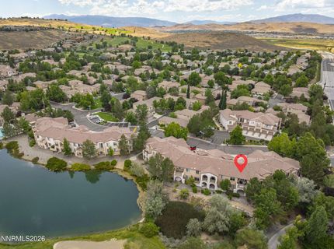
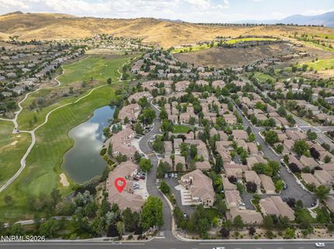
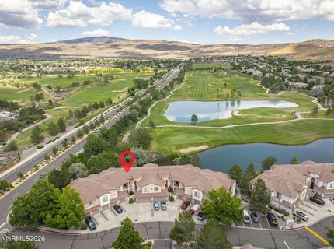
Welcome to this beautiful ground-floor condo in the desirable Fairways community, offering carefree, low-maintenance living with lake and golf course views from your private patio. Move-in ready and thoughtfully appointed, this inviting home features 2 spacious bedrooms, 2 full bathrooms, and an open, functional floor plan designed for comfortable everyday living. The interior showcases durable luxury vinyl plank flooring throughout the main living areas. The kitchen is equipped with stainless steel appliances, including a refrigerator, dishwasher, and range, while the included washer and dryer add everyday convenience. Parking is easy with a private single-car garage plus additional driveway parking for guests or a second vehicle. Residents of The Fairways enjoy access to outstanding community amenities, including a clubhouse, swimming pool, spa, and fitness center, making it easy to enjoy an active lifestyle. Conveniently located near shopping, dining, recreation, and Red Hawk Golf Resort, this exceptional condo combines comfort, convenience, and scenic surroundings in one of the area's most desirable communities. Don't miss this opportunity to enjoy resort-style living in a move-in-ready home!

Listed By / Presented By

Listed By

Agency Name: Dickson Realty - Damonte Ranch
Agent Name: Andrew Wulf
Agency Phone: 775-850-7000
Agent Phone: 775-232-2663

agent picture

Presented By

Agent Name: Jake Kellames
Agent Phone: 775.830.1565
Agency Title: Chase International Real Estate

IDX logo

Contact Agent(s) for More Information

Property Details

Property Type: Residential - Condominium
Cooling: Central Air
Fireplaces: 1
Garage: 1 car attached
Heating: Fireplace(s), Forced Air, Natural Gas
Lot Size: 0.03 Acres
Roof Type: Composition
Stories: 1.0
Taxes: $1,339
Year Built: 2000
MLS ID: 260009065

Feature Descriptions

Additional Rooms: None
Association Fee Includes: Maintenance Grounds, Common Area - Maintenance
City Limits: Yes
Construction Type: 2x6 Exterior, Site/Stick-Built
Cooling Y/N: Yes
Dining: Great Room, Kitchen Combination
Exterior: Stucco
Fireplace: Gas, Living Room
Fireplace Y/N: Yes
Flooring: Luxury Vinyl, Tile
Foundation: Slab
Heating Y/N: Yes
HOA Amenities: Clubhouse, Fitness Center, Pool, Parking
HOA Fee: $75/MonthlyHOA Fee 2:
HOA Y/N: Yes
Kitchen: Built-In Dishwasher, Built-In Microwave, Disposal, Kitchen Island
Laundry Features: Laundry Room
Living Room: Great Room, High Ceilings
Lot Features: Landscaped, Level
Master Bedroom: Ceiling Fan(s), High Ceilings, Double Sinks, On Main Floor, Tub/Shower Combination
OtherStructures: None
Parcel #: 520-050-11
Parking: Attached, Garage, Garage Door Opener, Garage Door Opener Controls
Patio/Porch: Patio, Covered
Road Frontage: None
Road Responsibility: Private Maintained Road
Security Features: Fire Sprinkler System, Smoke Detector(s)
Sewer: Public Sewer
Special View Info: Desert, Golf Course, Mountain(s)
Sprinklers: Automatic
SQFT Living: 1074
Utilities: Cable Connected, Electricity Connected, Natural Gas Connected, Phone Connected, Sewer Connected, Water Connected, Cellular Coverage, Internet Connected
Water: Public
Water Rights Y/N: No
Window Features: Double Pane Windows, Vinyl Frames

Amenities

Ceiling Fan(s)
High Ceilings
Smart Thermostat
Kitchen Island
Primary Downstairs

Schools

High School: Spanish Springs
Middle School: Sky Ranch
Elementary School: Van Gorder

Neighborhood Map

Driving Directions

Demographics

Estimate My Payments

  • Estimated Payment
    $1,093.30
  • Principal & Interest
    $867.97
  • Property Tax
    $111.58
  • Homeowner's Insurance
    $113.75
(Payments are an estimate and may vary by lender)

Mortgage Calculator

Change Payment Information

%
years/fixed
yearly
yearly (est.)
Contact Photo

We're Here to Help

Connect with our team of knowlegable local agents to guide your next move with style and grace.

Login to My Homefinder

Pixel